
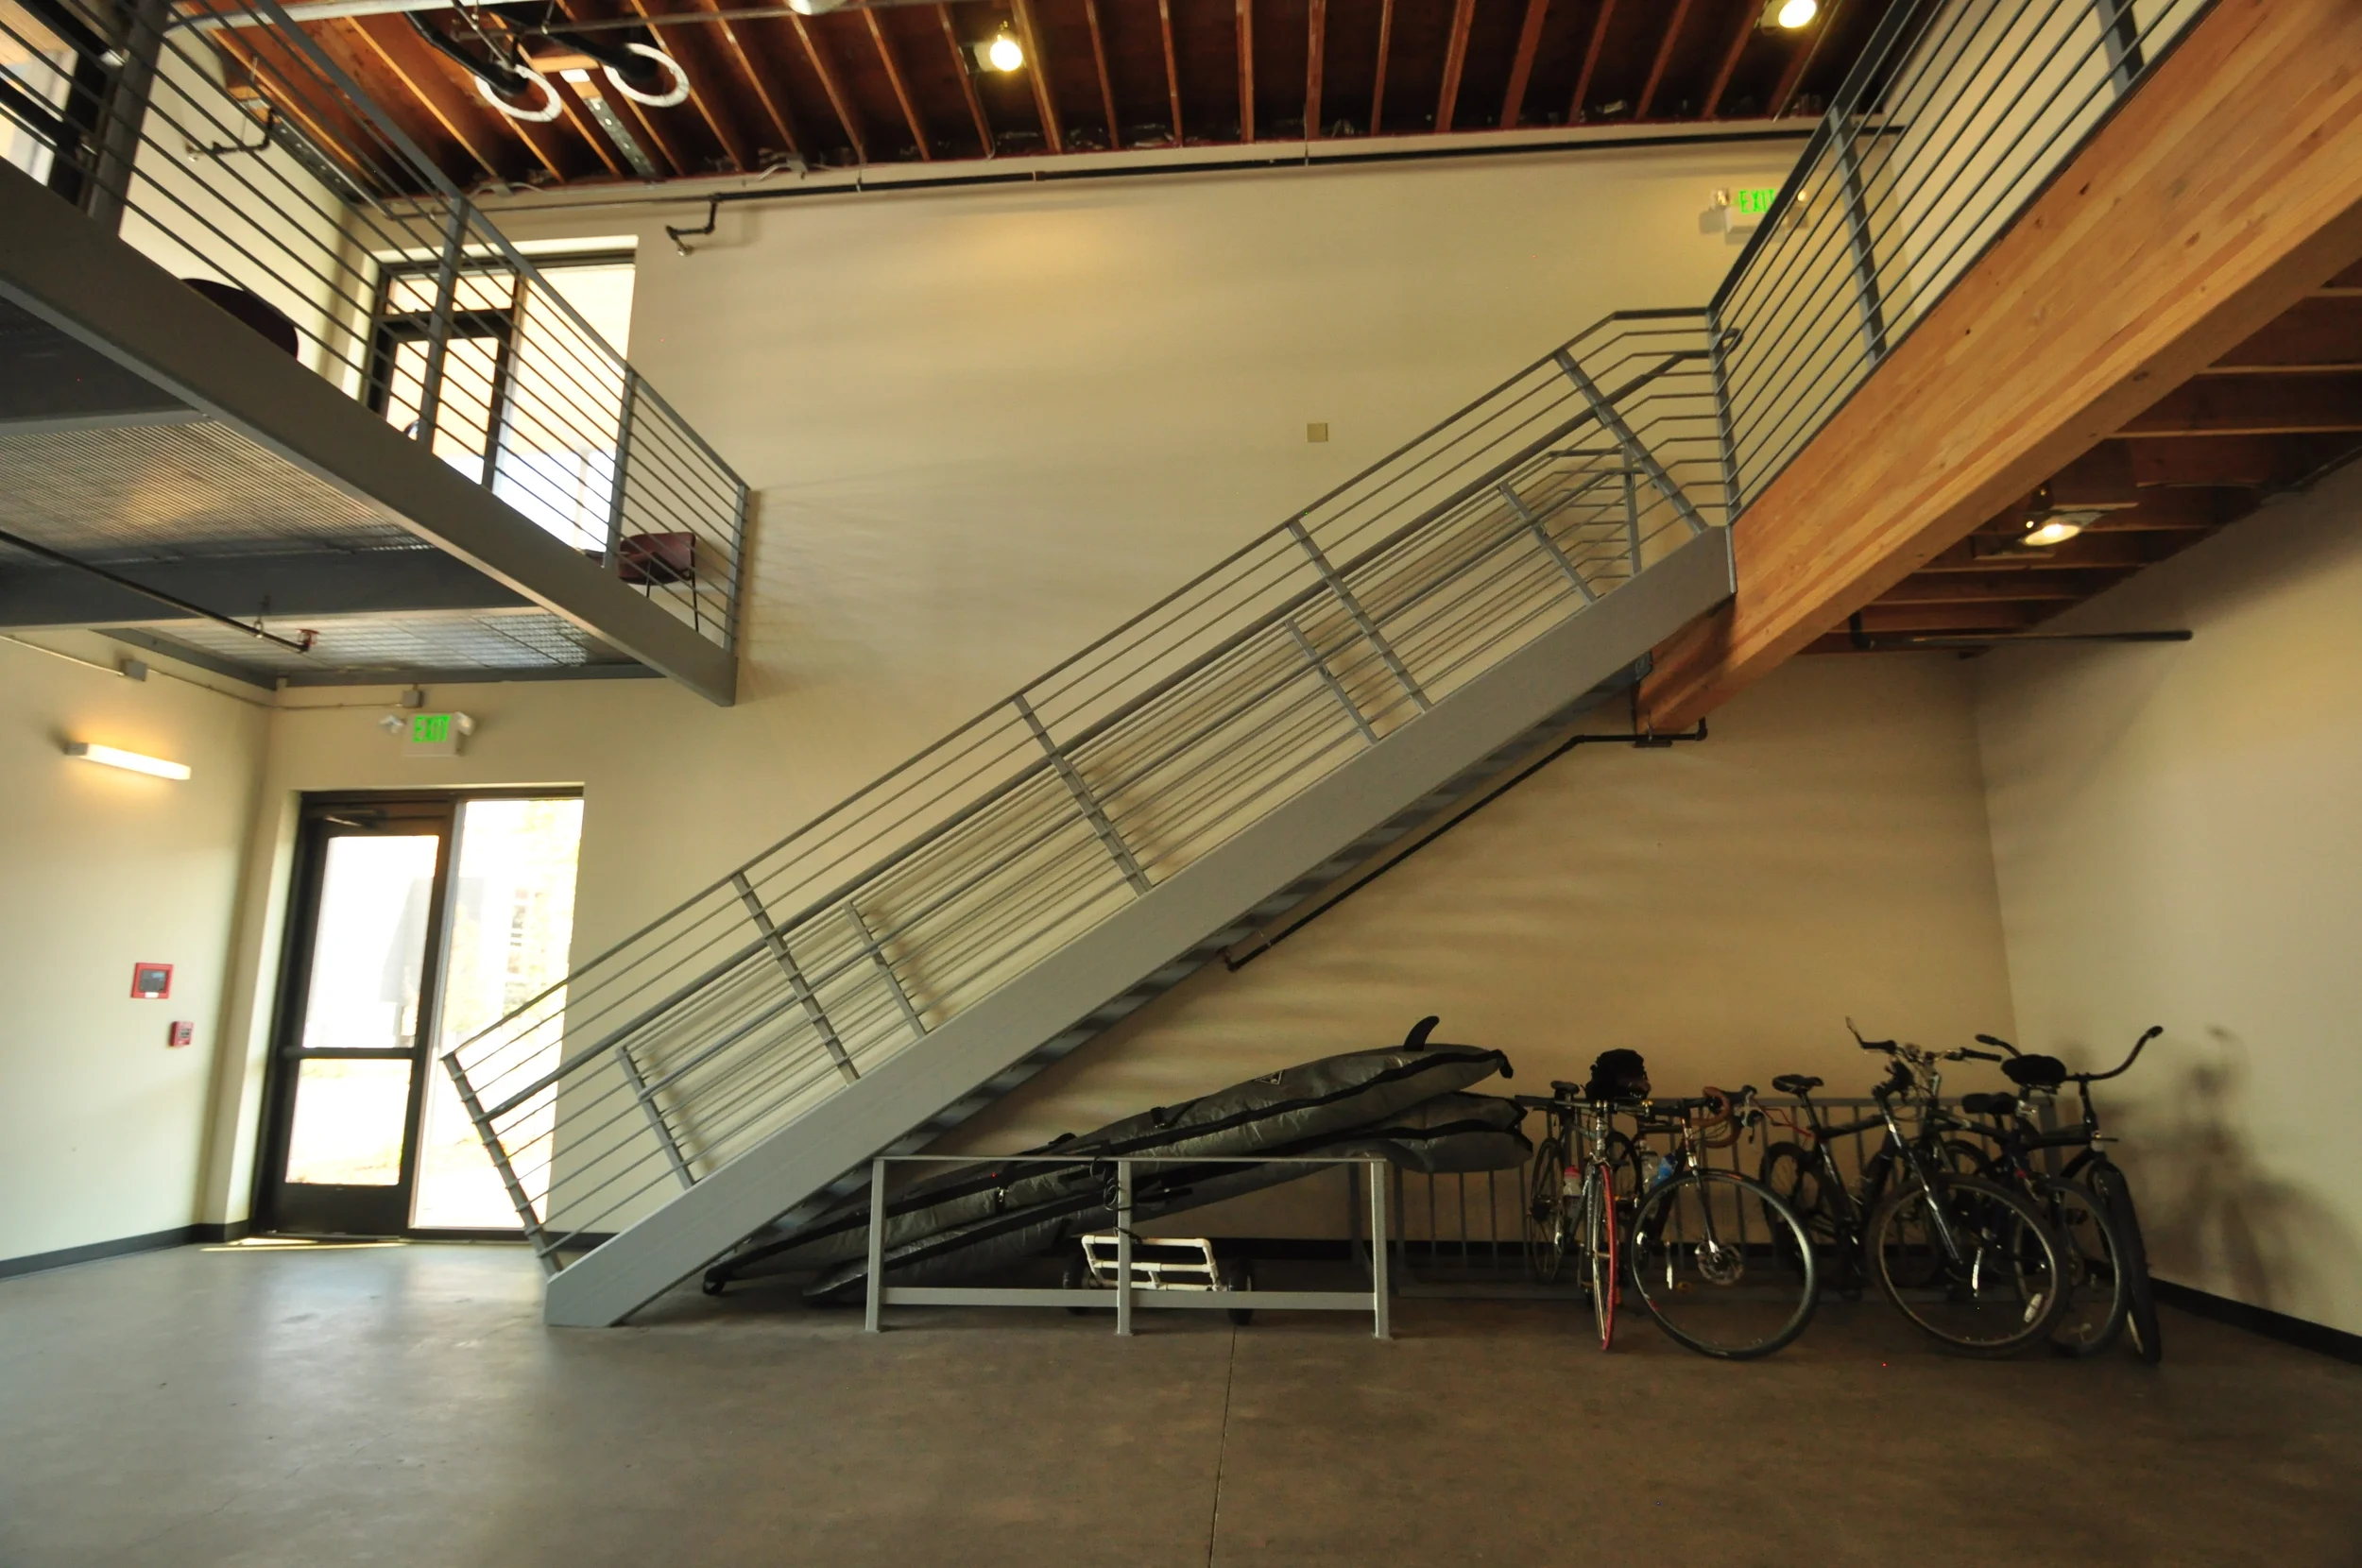
kdc lot 8 renovation - hood river, oregon
construction completed spring 2012. a new three-story, 33,931 sf light industrial-office building in hood river. $3.0M construction cost- conventional foundations with cmu bearing walls + wood-framed structure (type iii-b construction).

Completed in 2022. A new 2-story 25,000 sf shell/core addition to an existing 49,000 sf medical building, home to Bend Surgical Specialists. The challenge was to create a northwest contemporary building that tied seamlessly into the existing structure.

a multi-building retail/business complex. designed to have a contemporary yet rural feel with a pedestrian friendly focus.
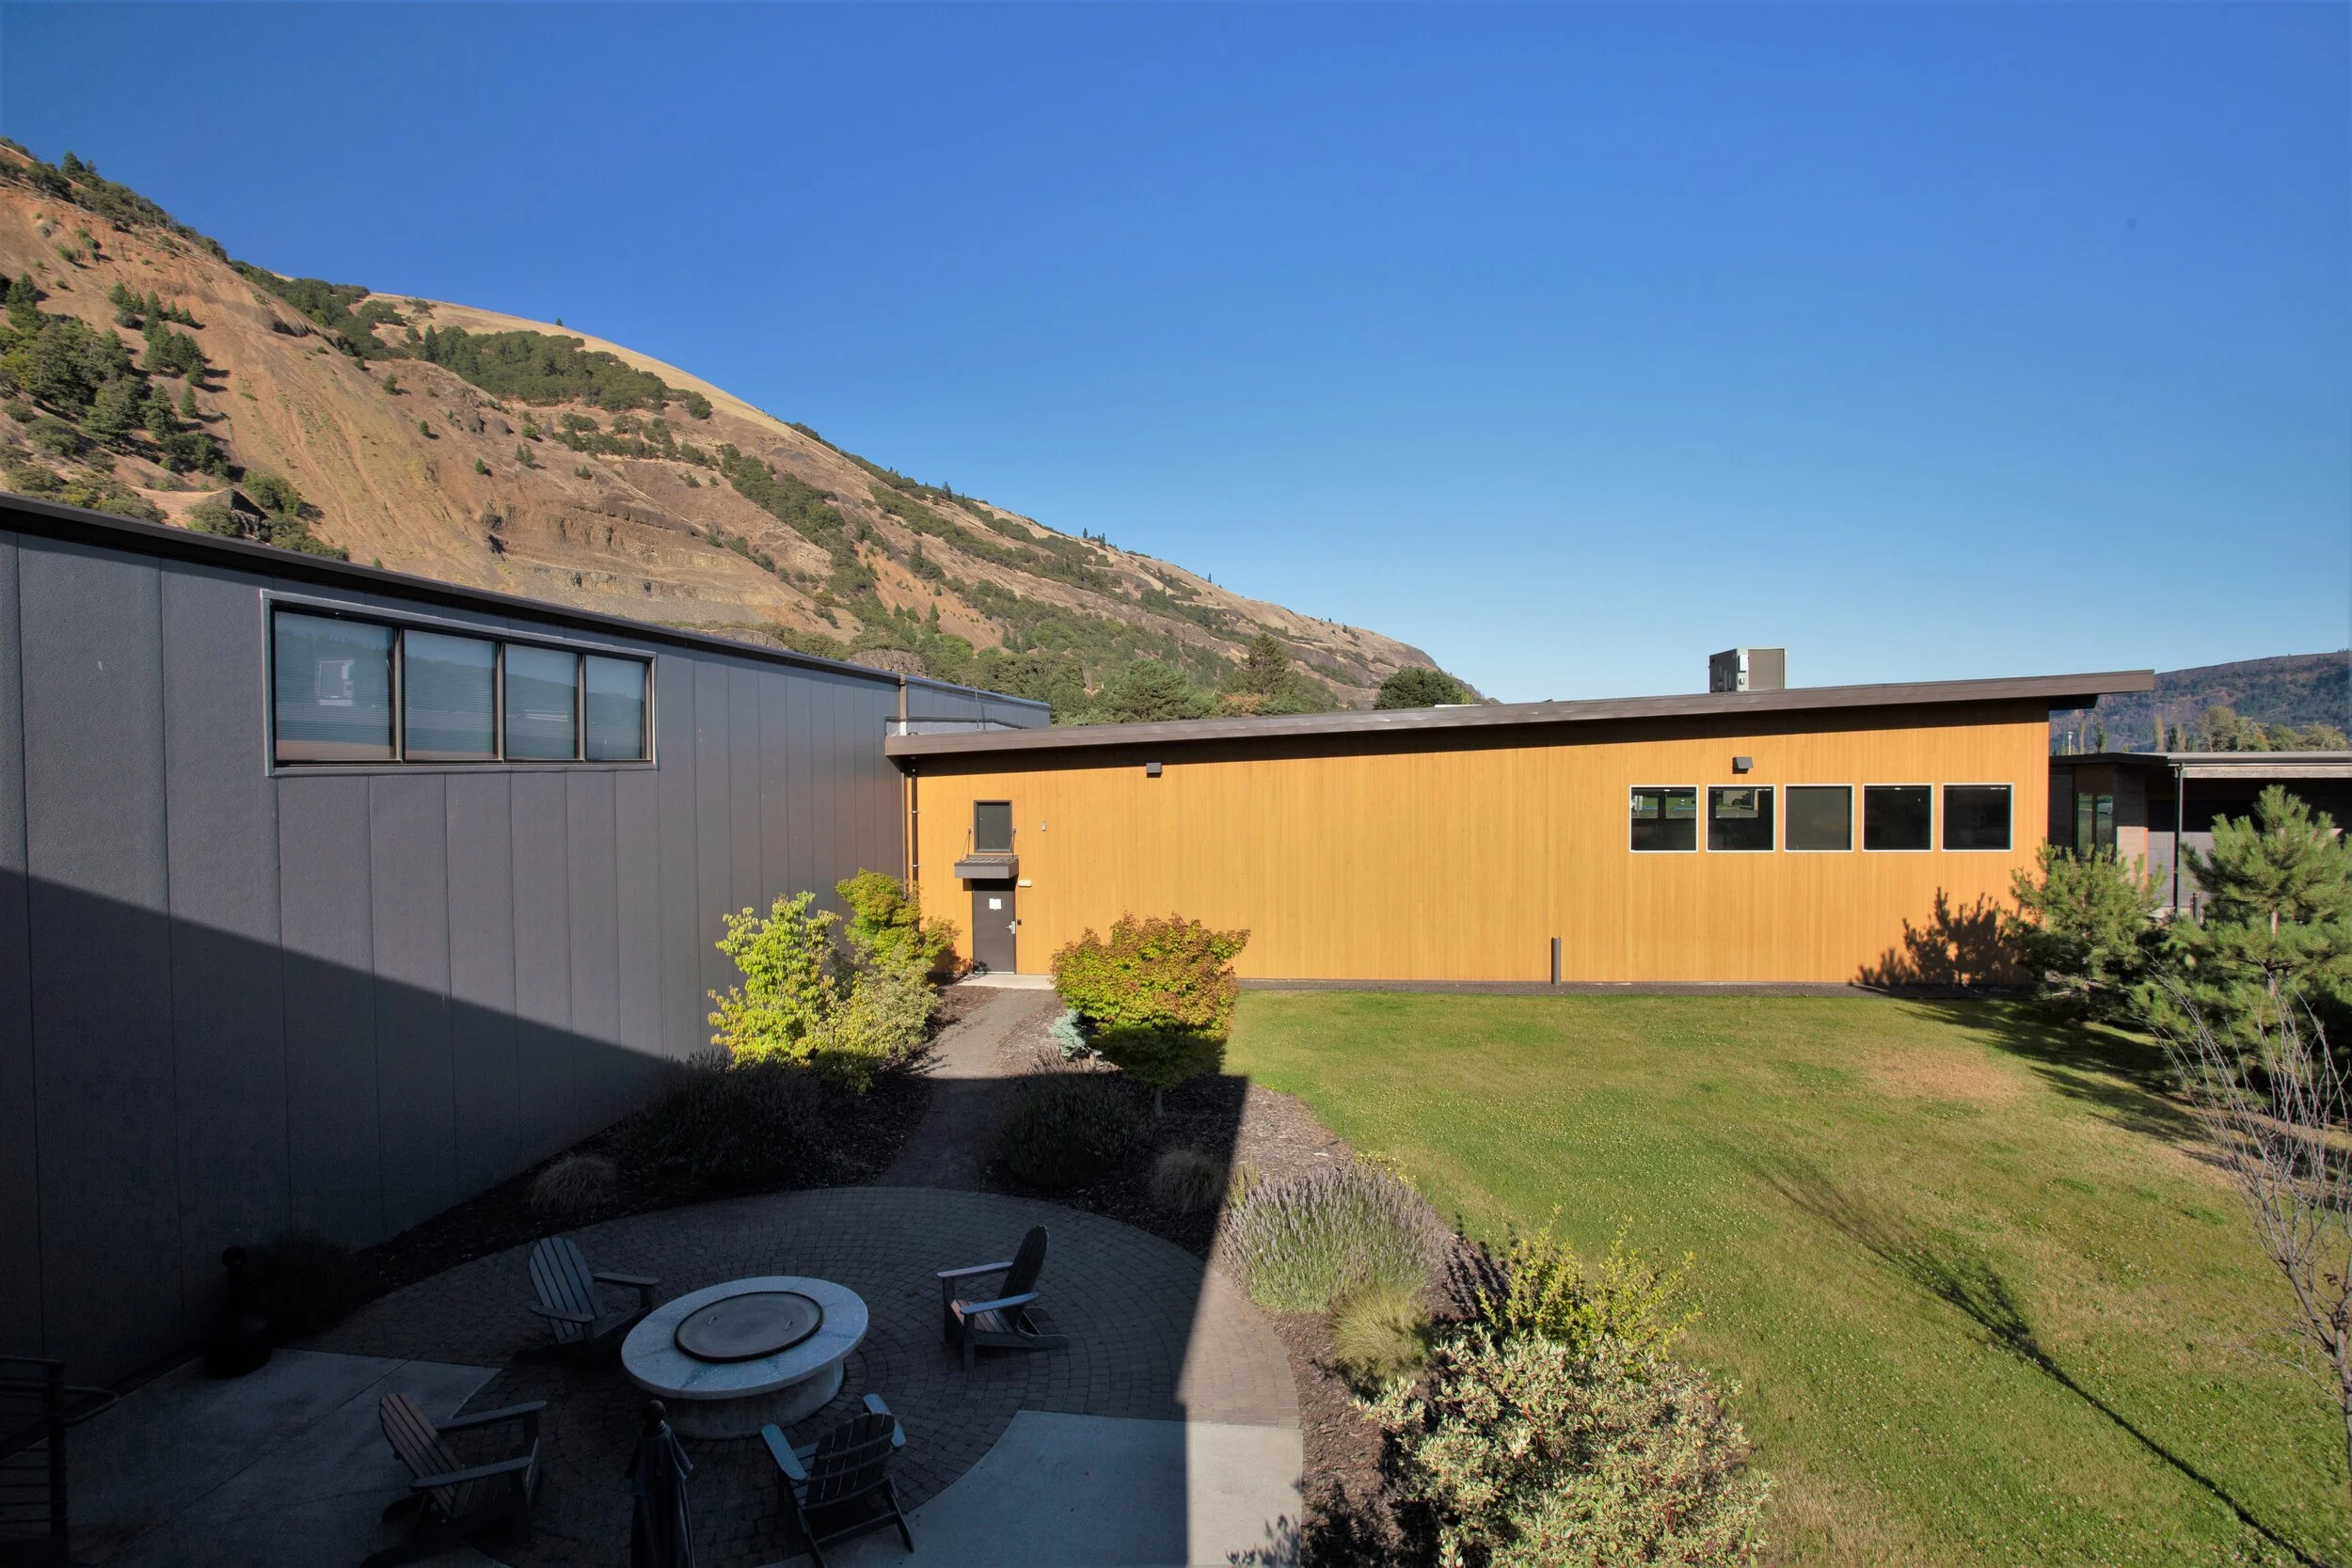
When Zepher, a manufacturing company, needed additional space, they didn’t want just an industrial box. This addition, which includes production space, was designed to blend and add to the beautiful landscape surrounding their facility. A low sloping roof and vertical cedar siding added a contemporary feel while still fitting with their existing facility.

Construction completed 2018. This hotel had a very cramped and outdated entry and reception, so they came to us to design a new addition to the front of the building. Wood elements on the exterior were brought into the lobby and lounge as well. The existing reception was turned into a small bar for the lounge. Large windows and skylights bring natural light into the lobby, helping make it feel much more welcoming.
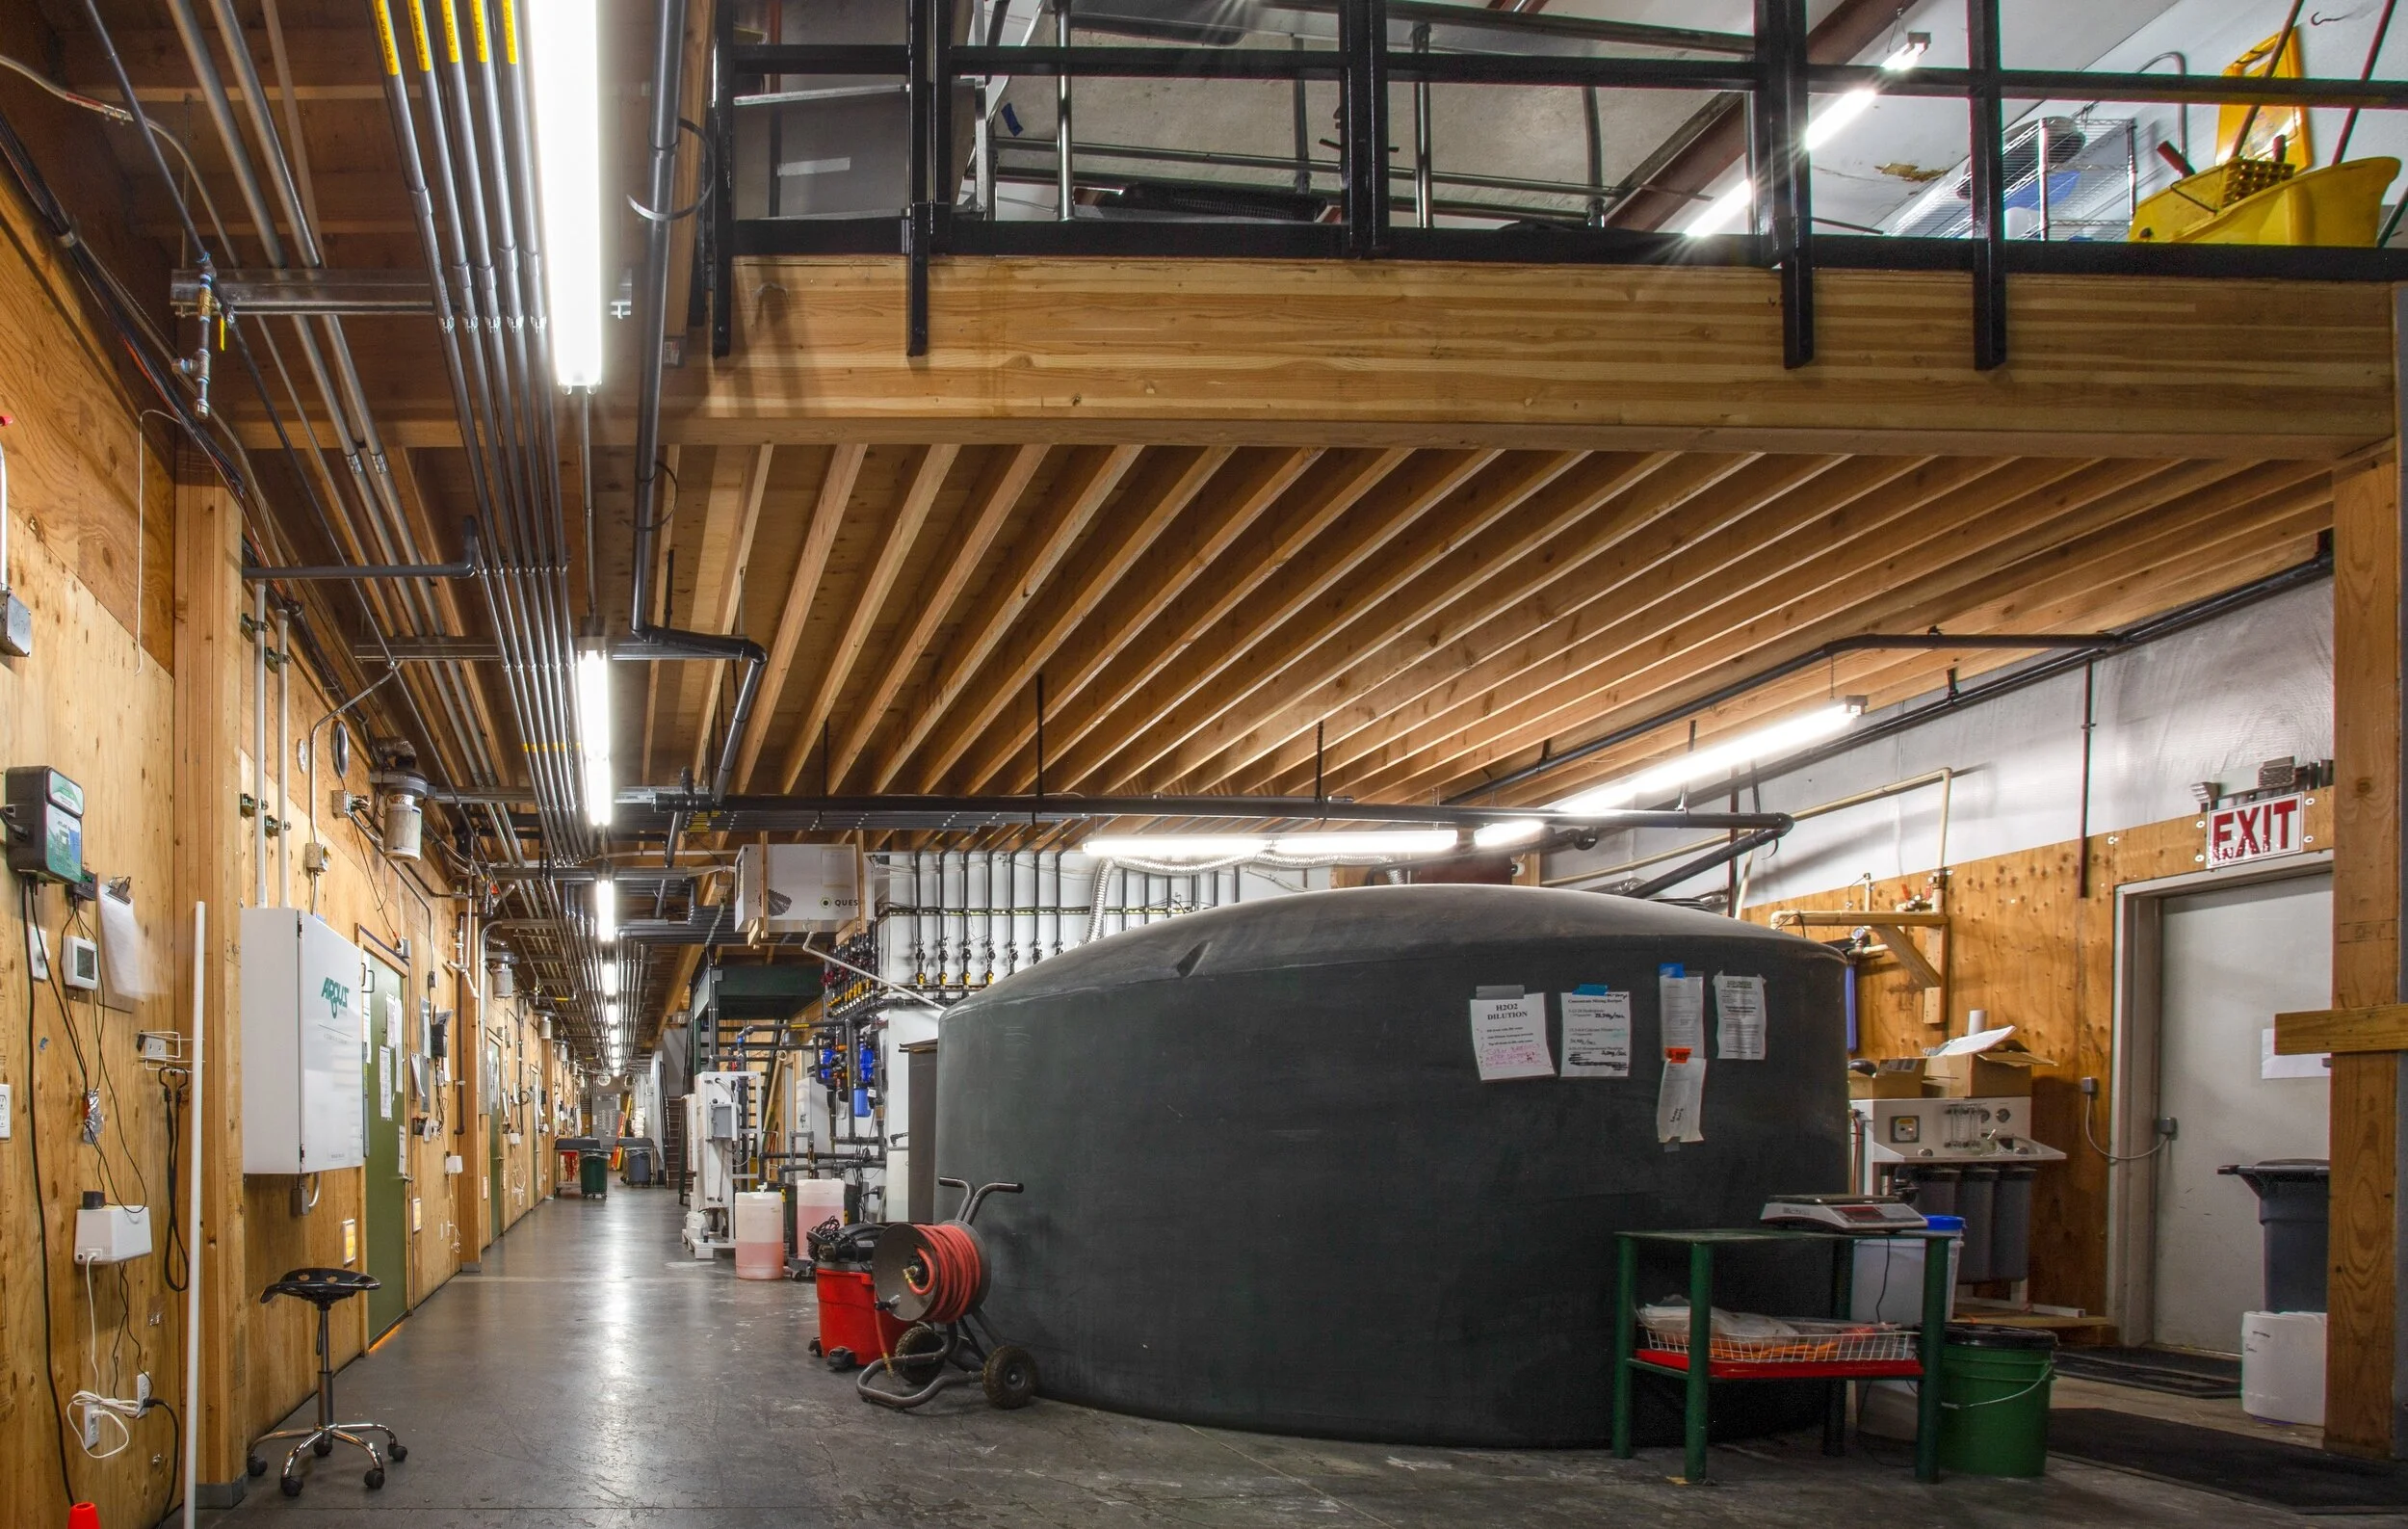
Otis Gardens is a marijuana growing and processing company. They reached out to EMA for help with a two story addition as well as a full re-design of their existing building. They wanted a raw, industrial space, so plywood, concrete, and clear-sealed wood was utilized throughout.

Completed Summer 2020. A tenant improvement for Sierra Olympic, a camera production company. They needed a unique design that incorporated customer service, testing, office, and clean-room manufacturing space in a compact 2,880 sf footprint.

This 710 sf masonry car wash building was completed in 2019. The simple boxy form was finished with a blue and white color scheme.
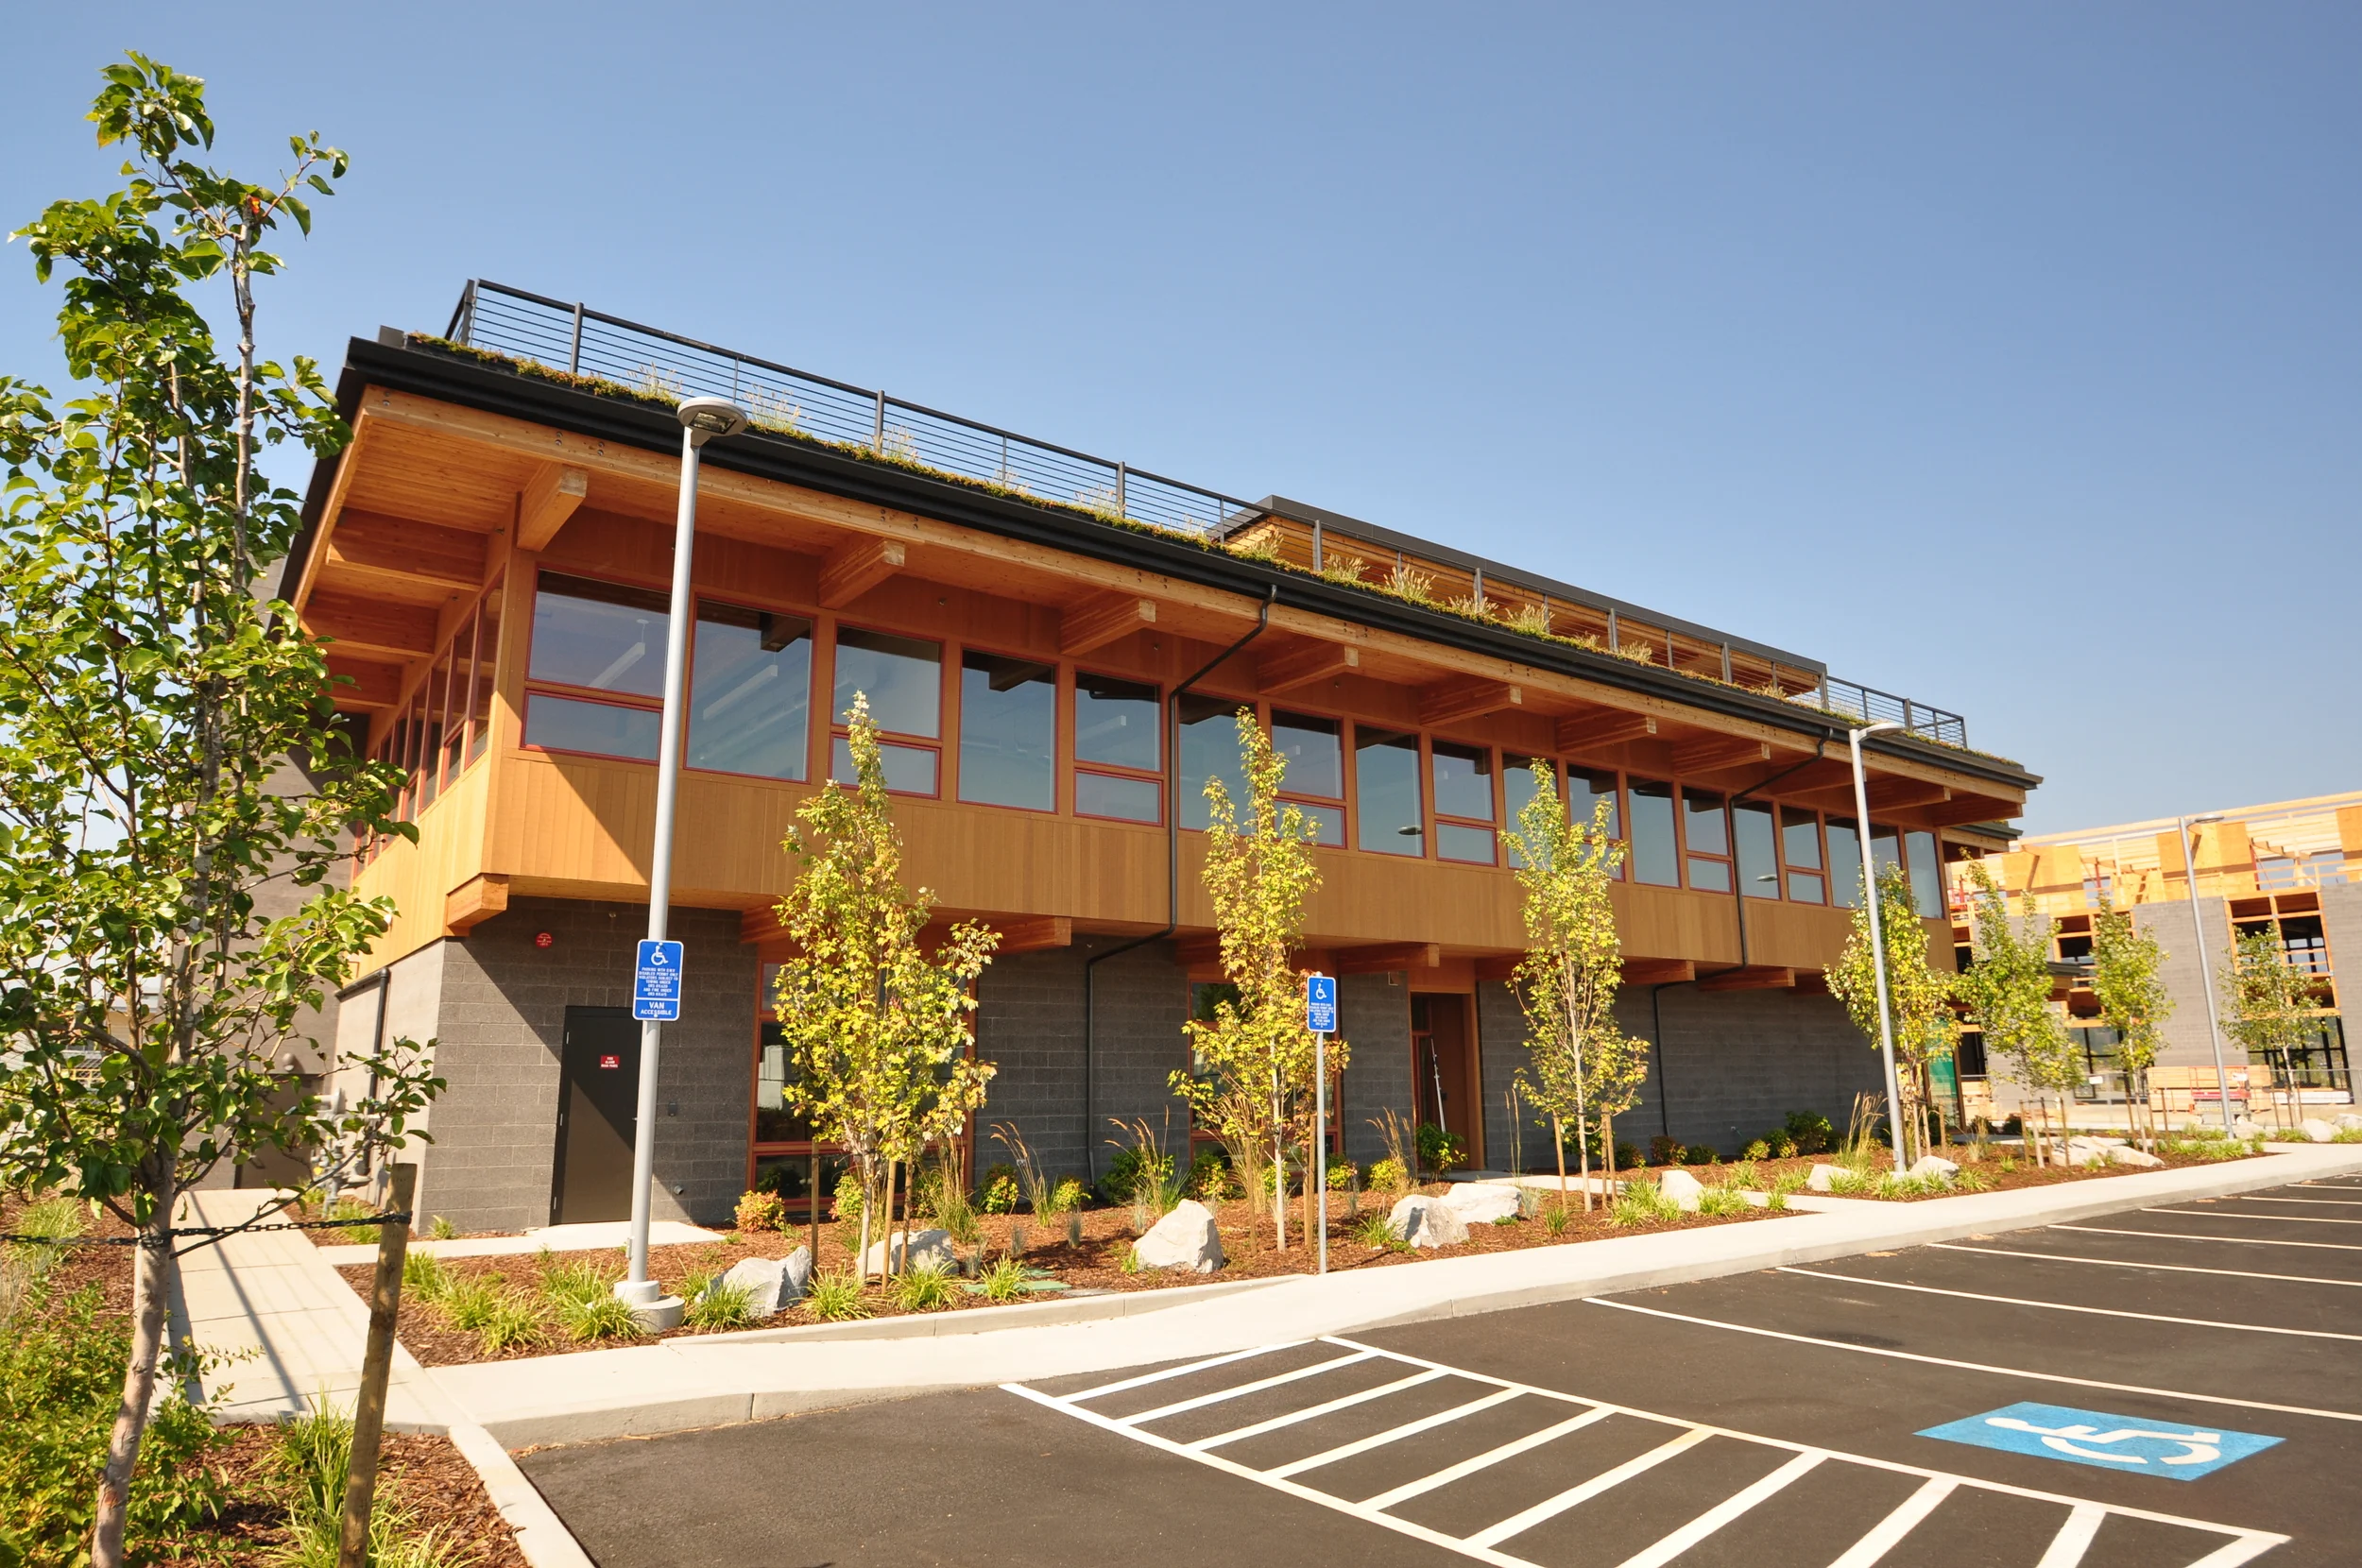
construction completed spring 2012. a new three-story, 33,931 sf light industrial-office building in hood river. $3.0M construction cost- conventional foundations with cmu bearing walls + wood-framed structure (type iii-b construction).
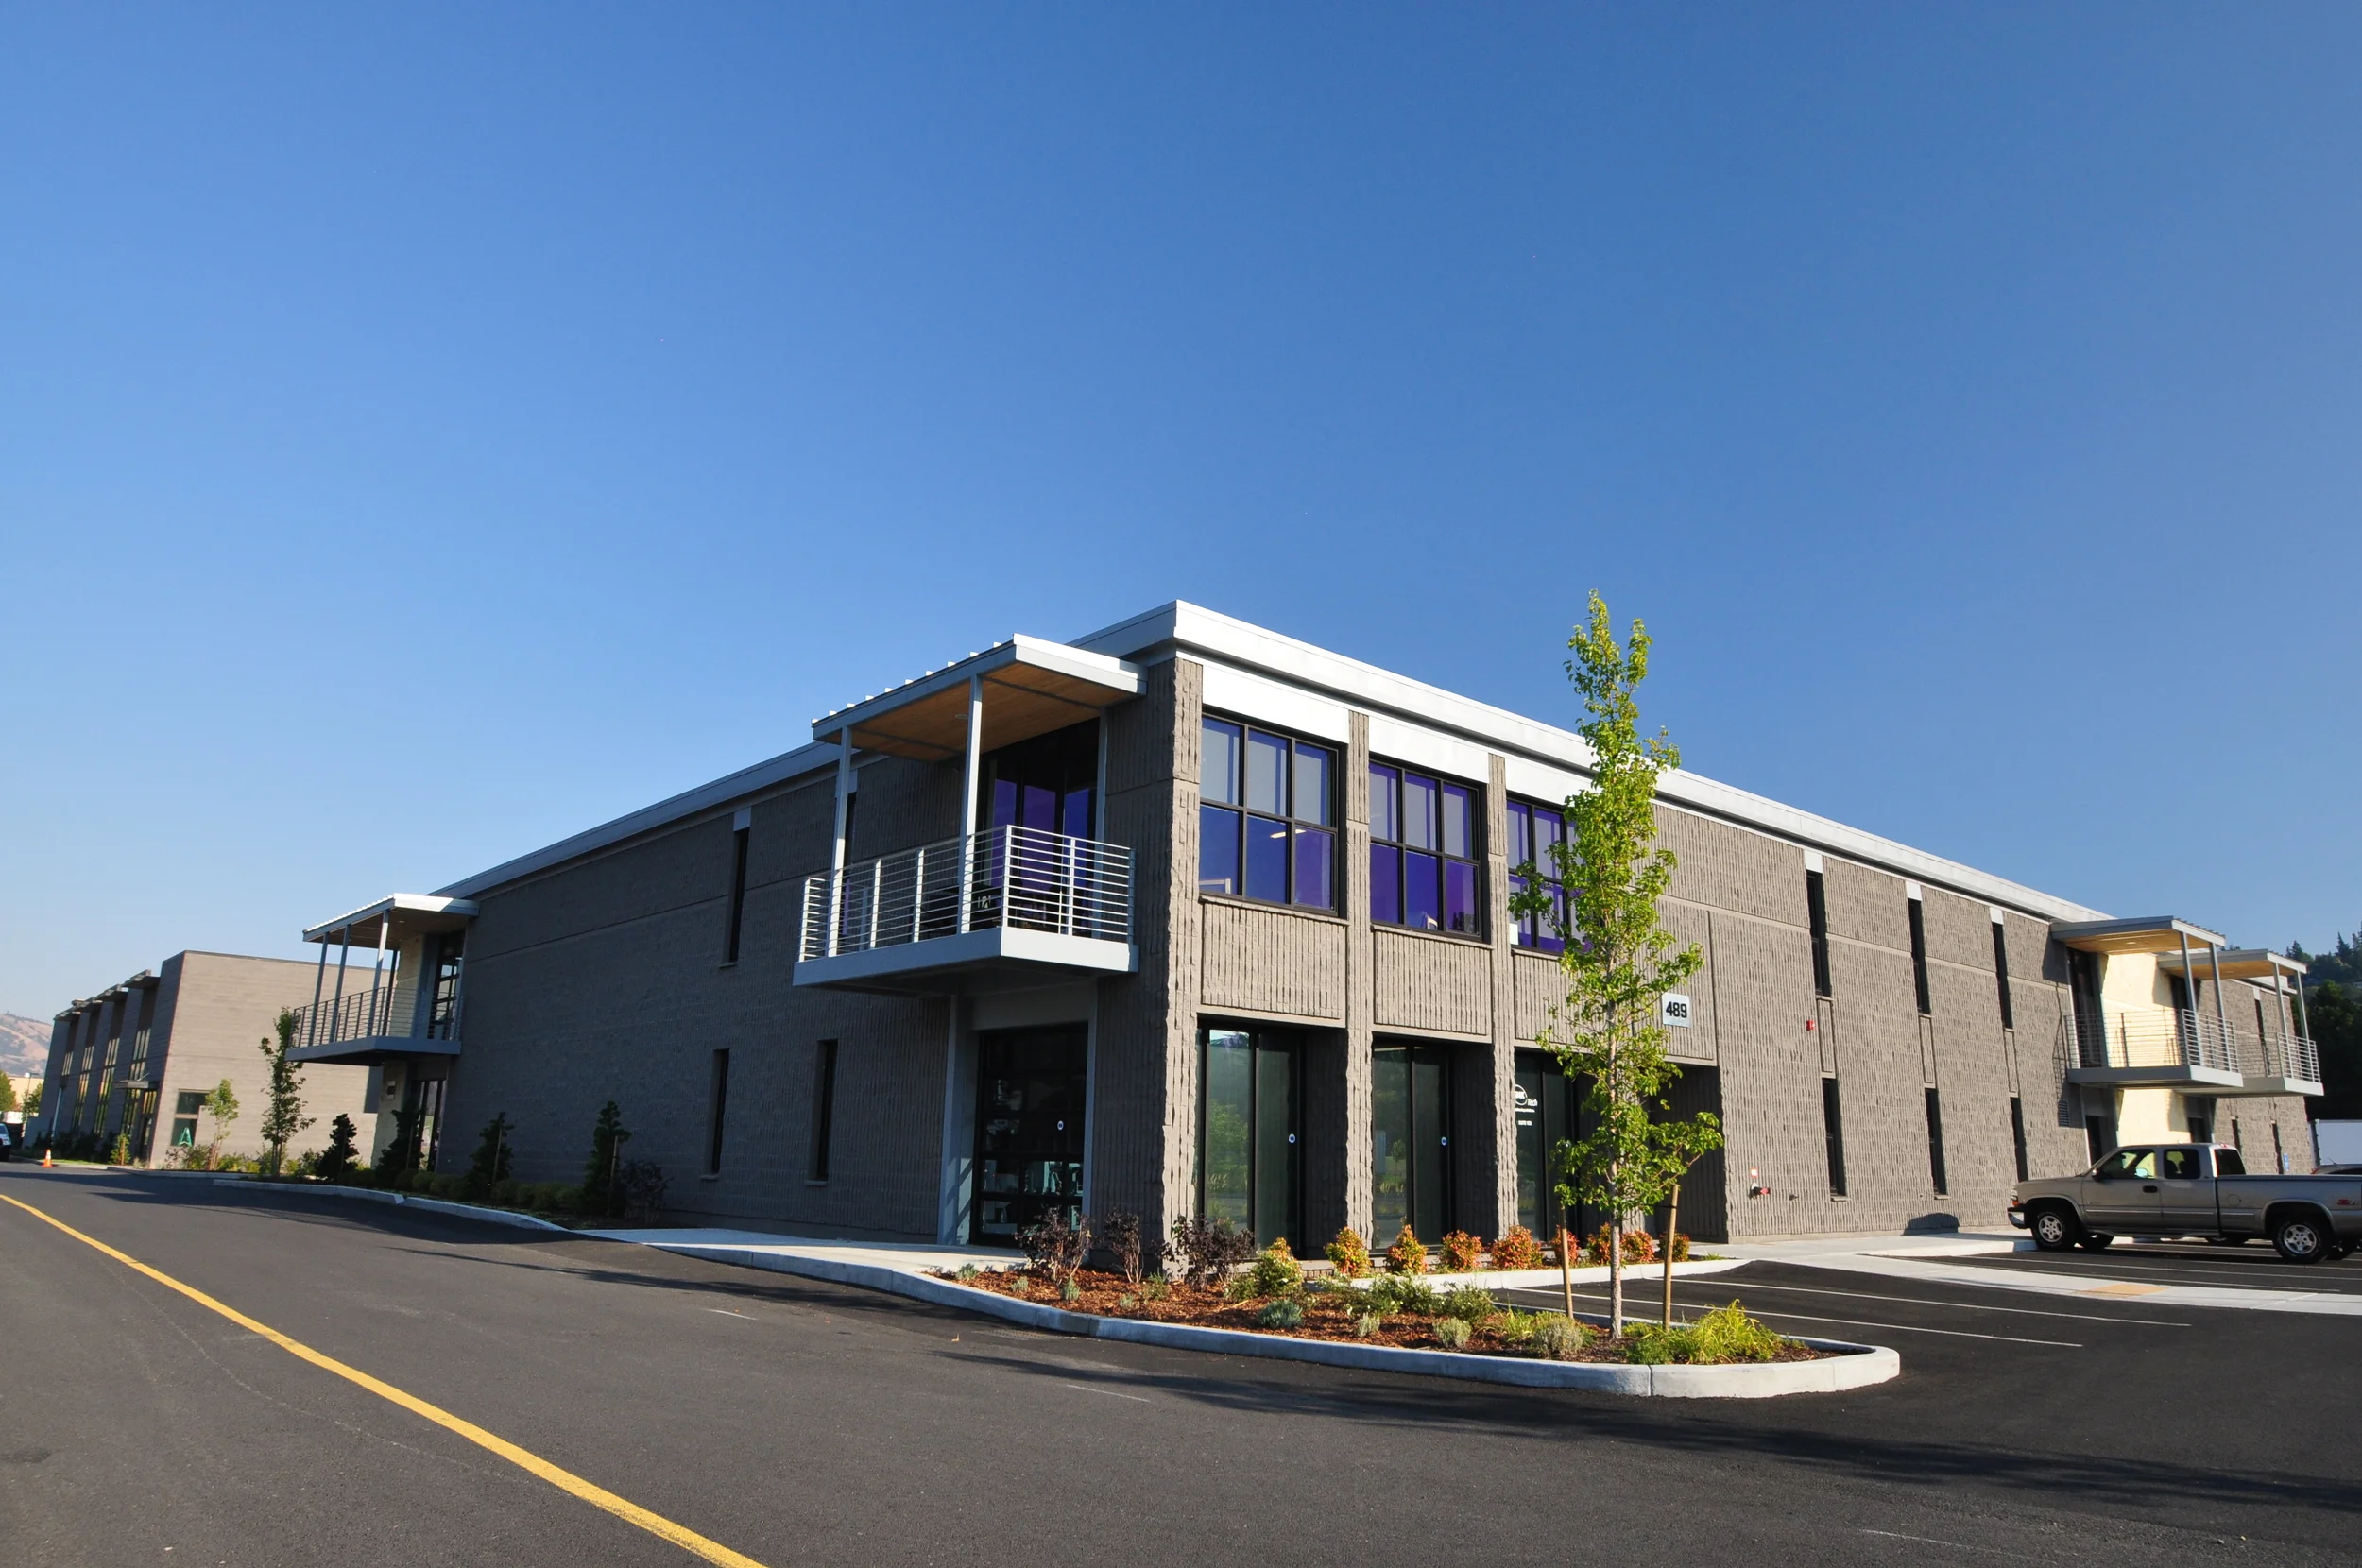

construction completed fall 2011. a renovation of an existing two-story, 30,806 sf building in hood river. $2.1M construction cost- reuse existing load-bearing masonry walls + wood-framed structure, install new doors + windows(type iii-b construction).
construction completed june 2005. a renovation of an existing two-story, 5,000 sf firehouse built in the early 1900's in vancouver, wa. $300,000 construction cost- reuse existing load-bearing masonry walls + wood-framed structure, install new doors + windows (type v-b construction).
construction completed fall 2011. a renovation of an existing two-story, 30,806 sf building in hood river. $2.1M construction cost- reuse existing load-bearing masonry walls + wood-framed structure, install new doors + windows(type iii-b construction).