
pioneer village - ridgefield, washington
a multi-building retail/business complex. designed to have a contemporary yet rural feel with a pedestrian friendly focus.

a multi-building retail/business complex. designed to have a contemporary yet rural feel with a pedestrian friendly focus.


Shell/core renovation of an old machine shop in the heart of the walk-able north Portland neighborhood to be used as a new distillery and restaurant. Utilized the high ceilings and single-story front entry to create a new rooftop outdoor seating area and open concept two-story indoor dining.

Completed in Summer 2020. During a pandemic, even architecture has felt the impact, and we’ve risen to meet the challenge. Our friends at Double Mountain Brewery (check out their original restaurant we did here!) came to us with a small yet unique proposal: design socially distanced dining pods outside their restaurant. The city of Hood River wanted their small businesses to continue to thrive, so they allowed restaurants to spread out onto city streets and sidewalks with ‘parklets’ - small areas for socially distanced dining. These wooden structures are about 8’x8’ and provide seating, dappled shade, and lighting at night.
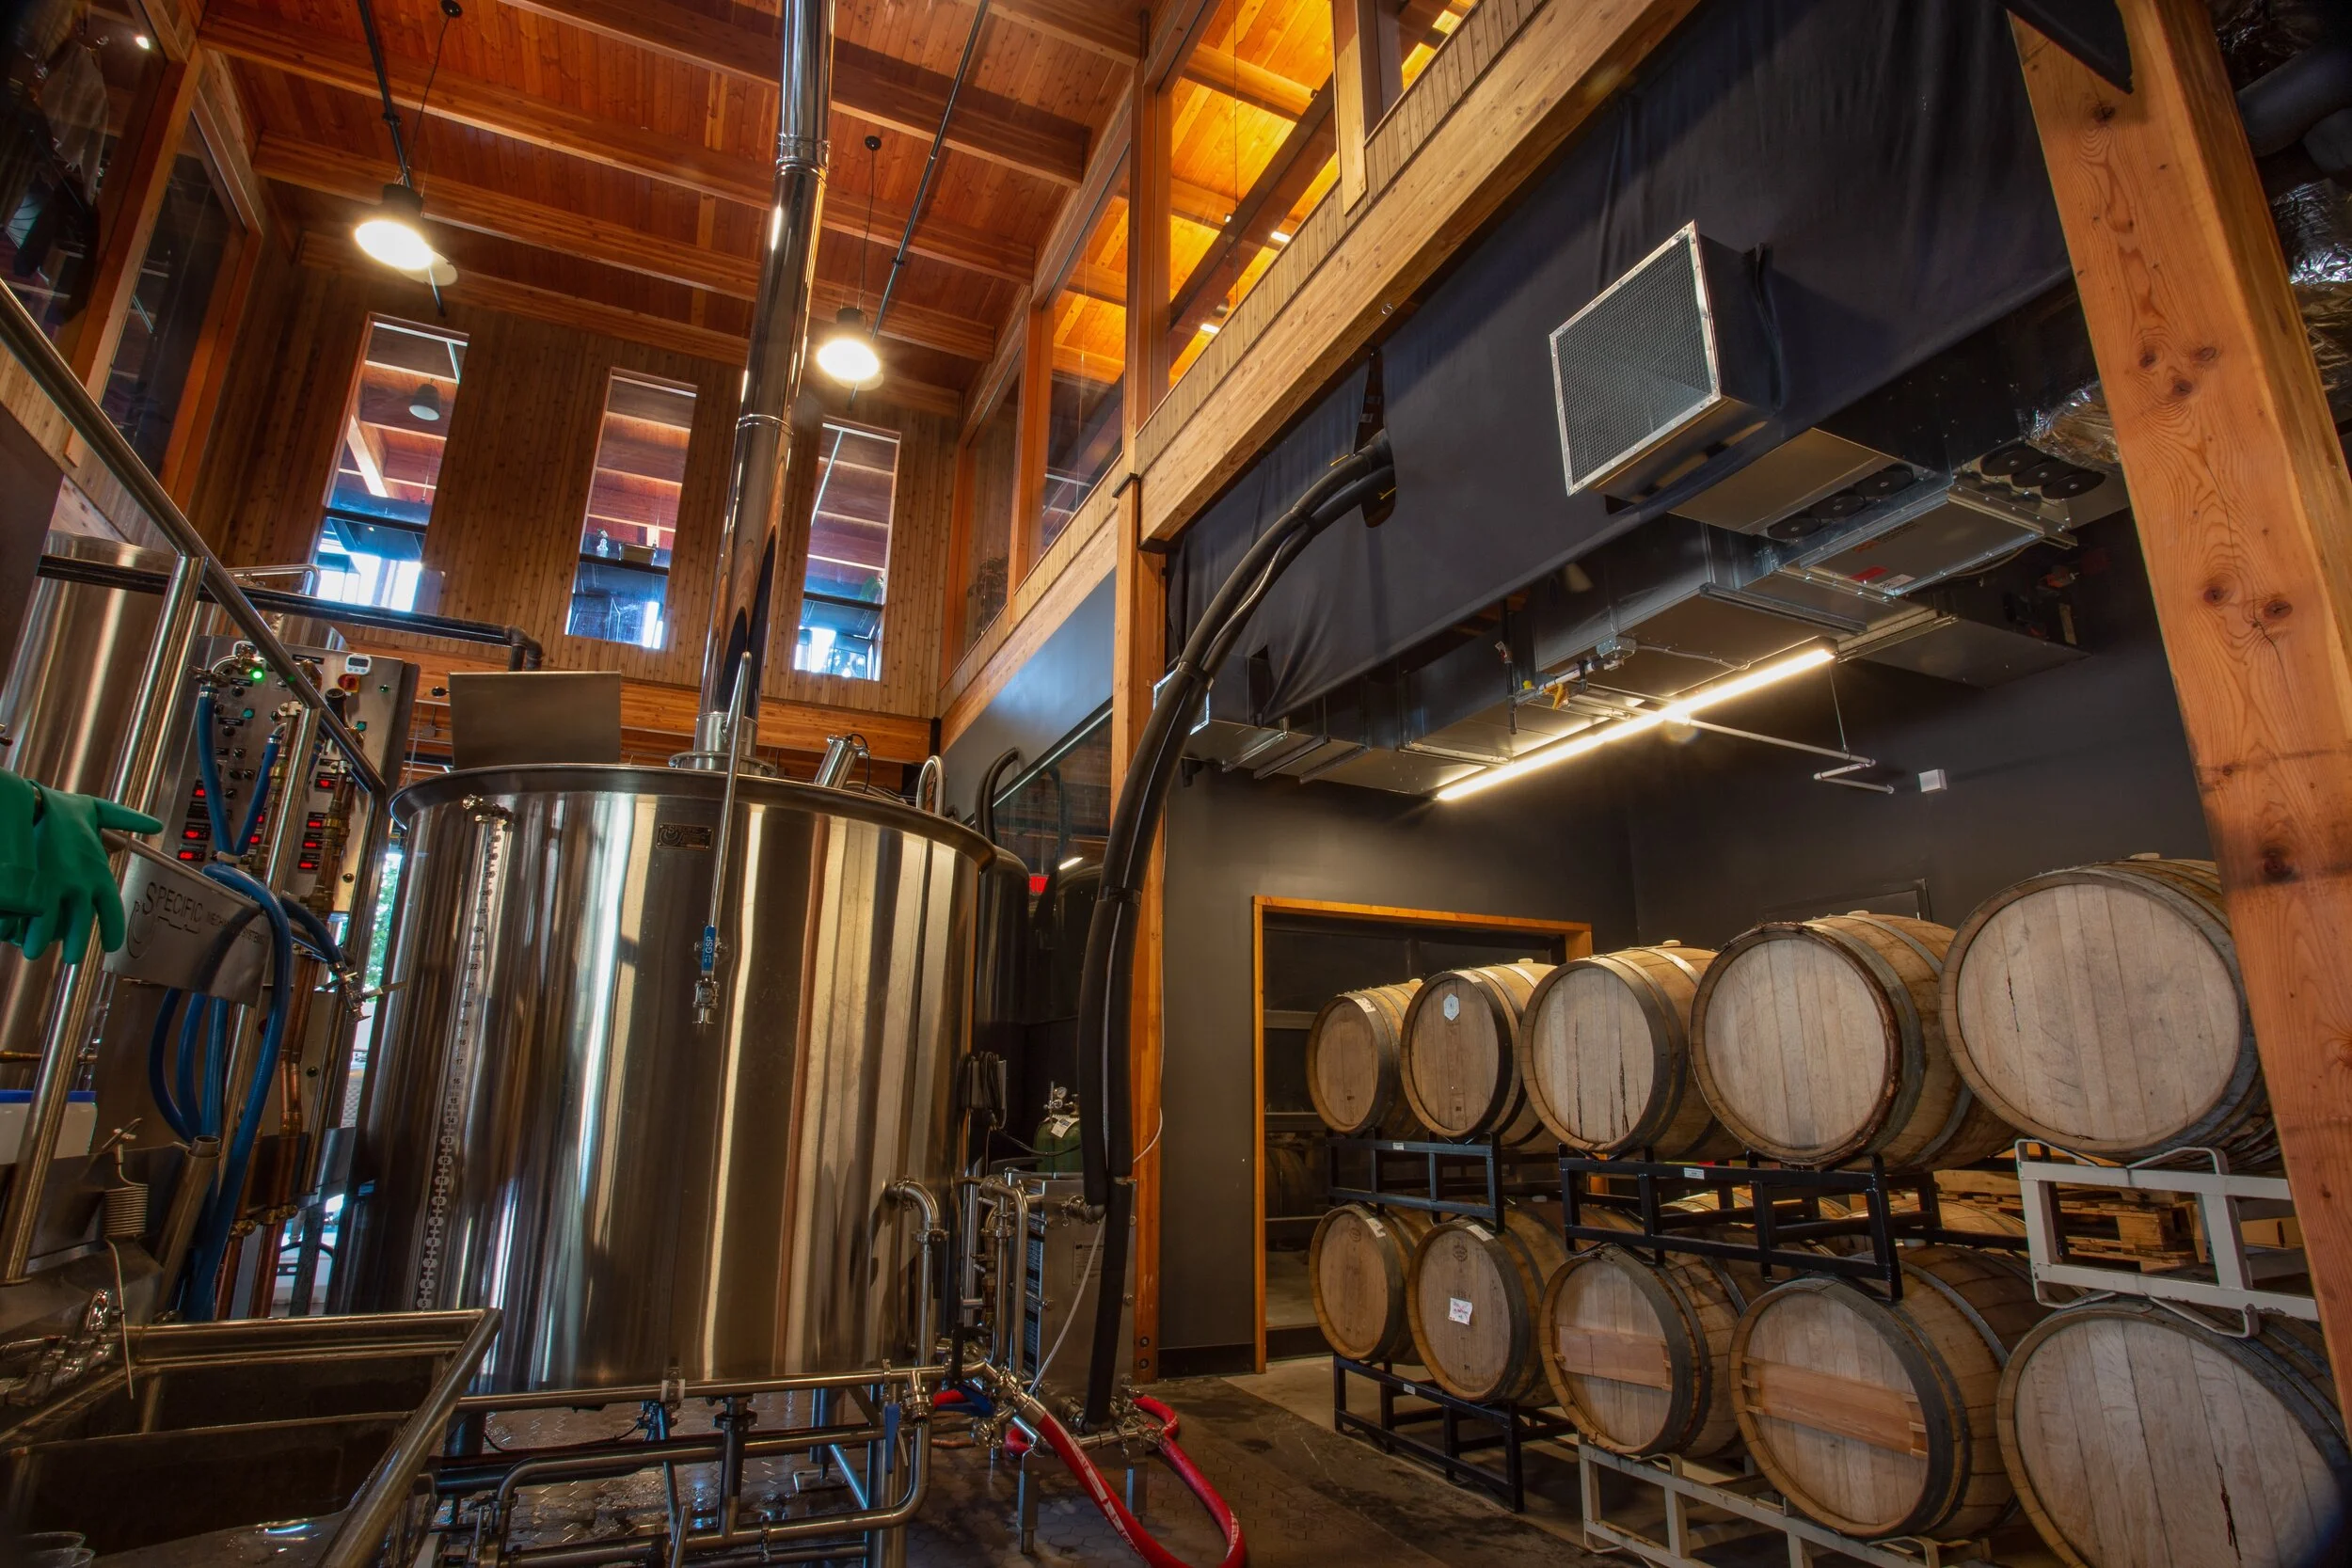
Completed in 2019. Ferment Brewing Company came to us with the unique challenge to design their first working brewery on the waterfront in Hood River. As the brewery would be on display from the street and the restaurant above, EMA had to balance style with function when placing the equipment and systems in the space.

Construction completed winter, 2016. A 2,000 sf ground level lab and 10,000 sf third level office renovation in wilsonville, oregon. A clean, monochromatic design was introduced, with warm wood tones throughout. A more open office layout was implemented to allow natural light into the entire office. The lobby wood paneling was existing, so a chunky wood frame was used to highlight and update the feature wall. "Geodesign Red" was used throughout on accent walls and columns for a punch of color.

A 6,380 square foot tenant improvement for a Portland staple, John’s Marketplace. This is their second location on Powell Blvd. Their main goal was to keep the familiar vibe of the flagship with some modern upgrades. The original barrel vaulted building (once a bowling alley!) was completely remodeled, keeping some of its original charm by exposing the unique roof framing and concrete support. The loading dock was transformed into an outdoor seating area, and food carts right next to the building make this a perfect location for an afternoon happy hour. Cozy up to the large wood bar for a fresh tapped beer, or peruse the aisles for a unique concoction.

2,850 sf tenant improvement project for Mazama Brewing - restaurant and bar, opened in 2019.

Completed in 2022. A new 2-story 25,000 sf shell/core addition to an existing 49,000 sf medical building, home to Bend Surgical Specialists. The challenge was to create a northwest contemporary building that tied seamlessly into the existing structure.
a multi-building retail/business complex. designed to have a contemporary yet rural feel with a pedestrian friendly focus.
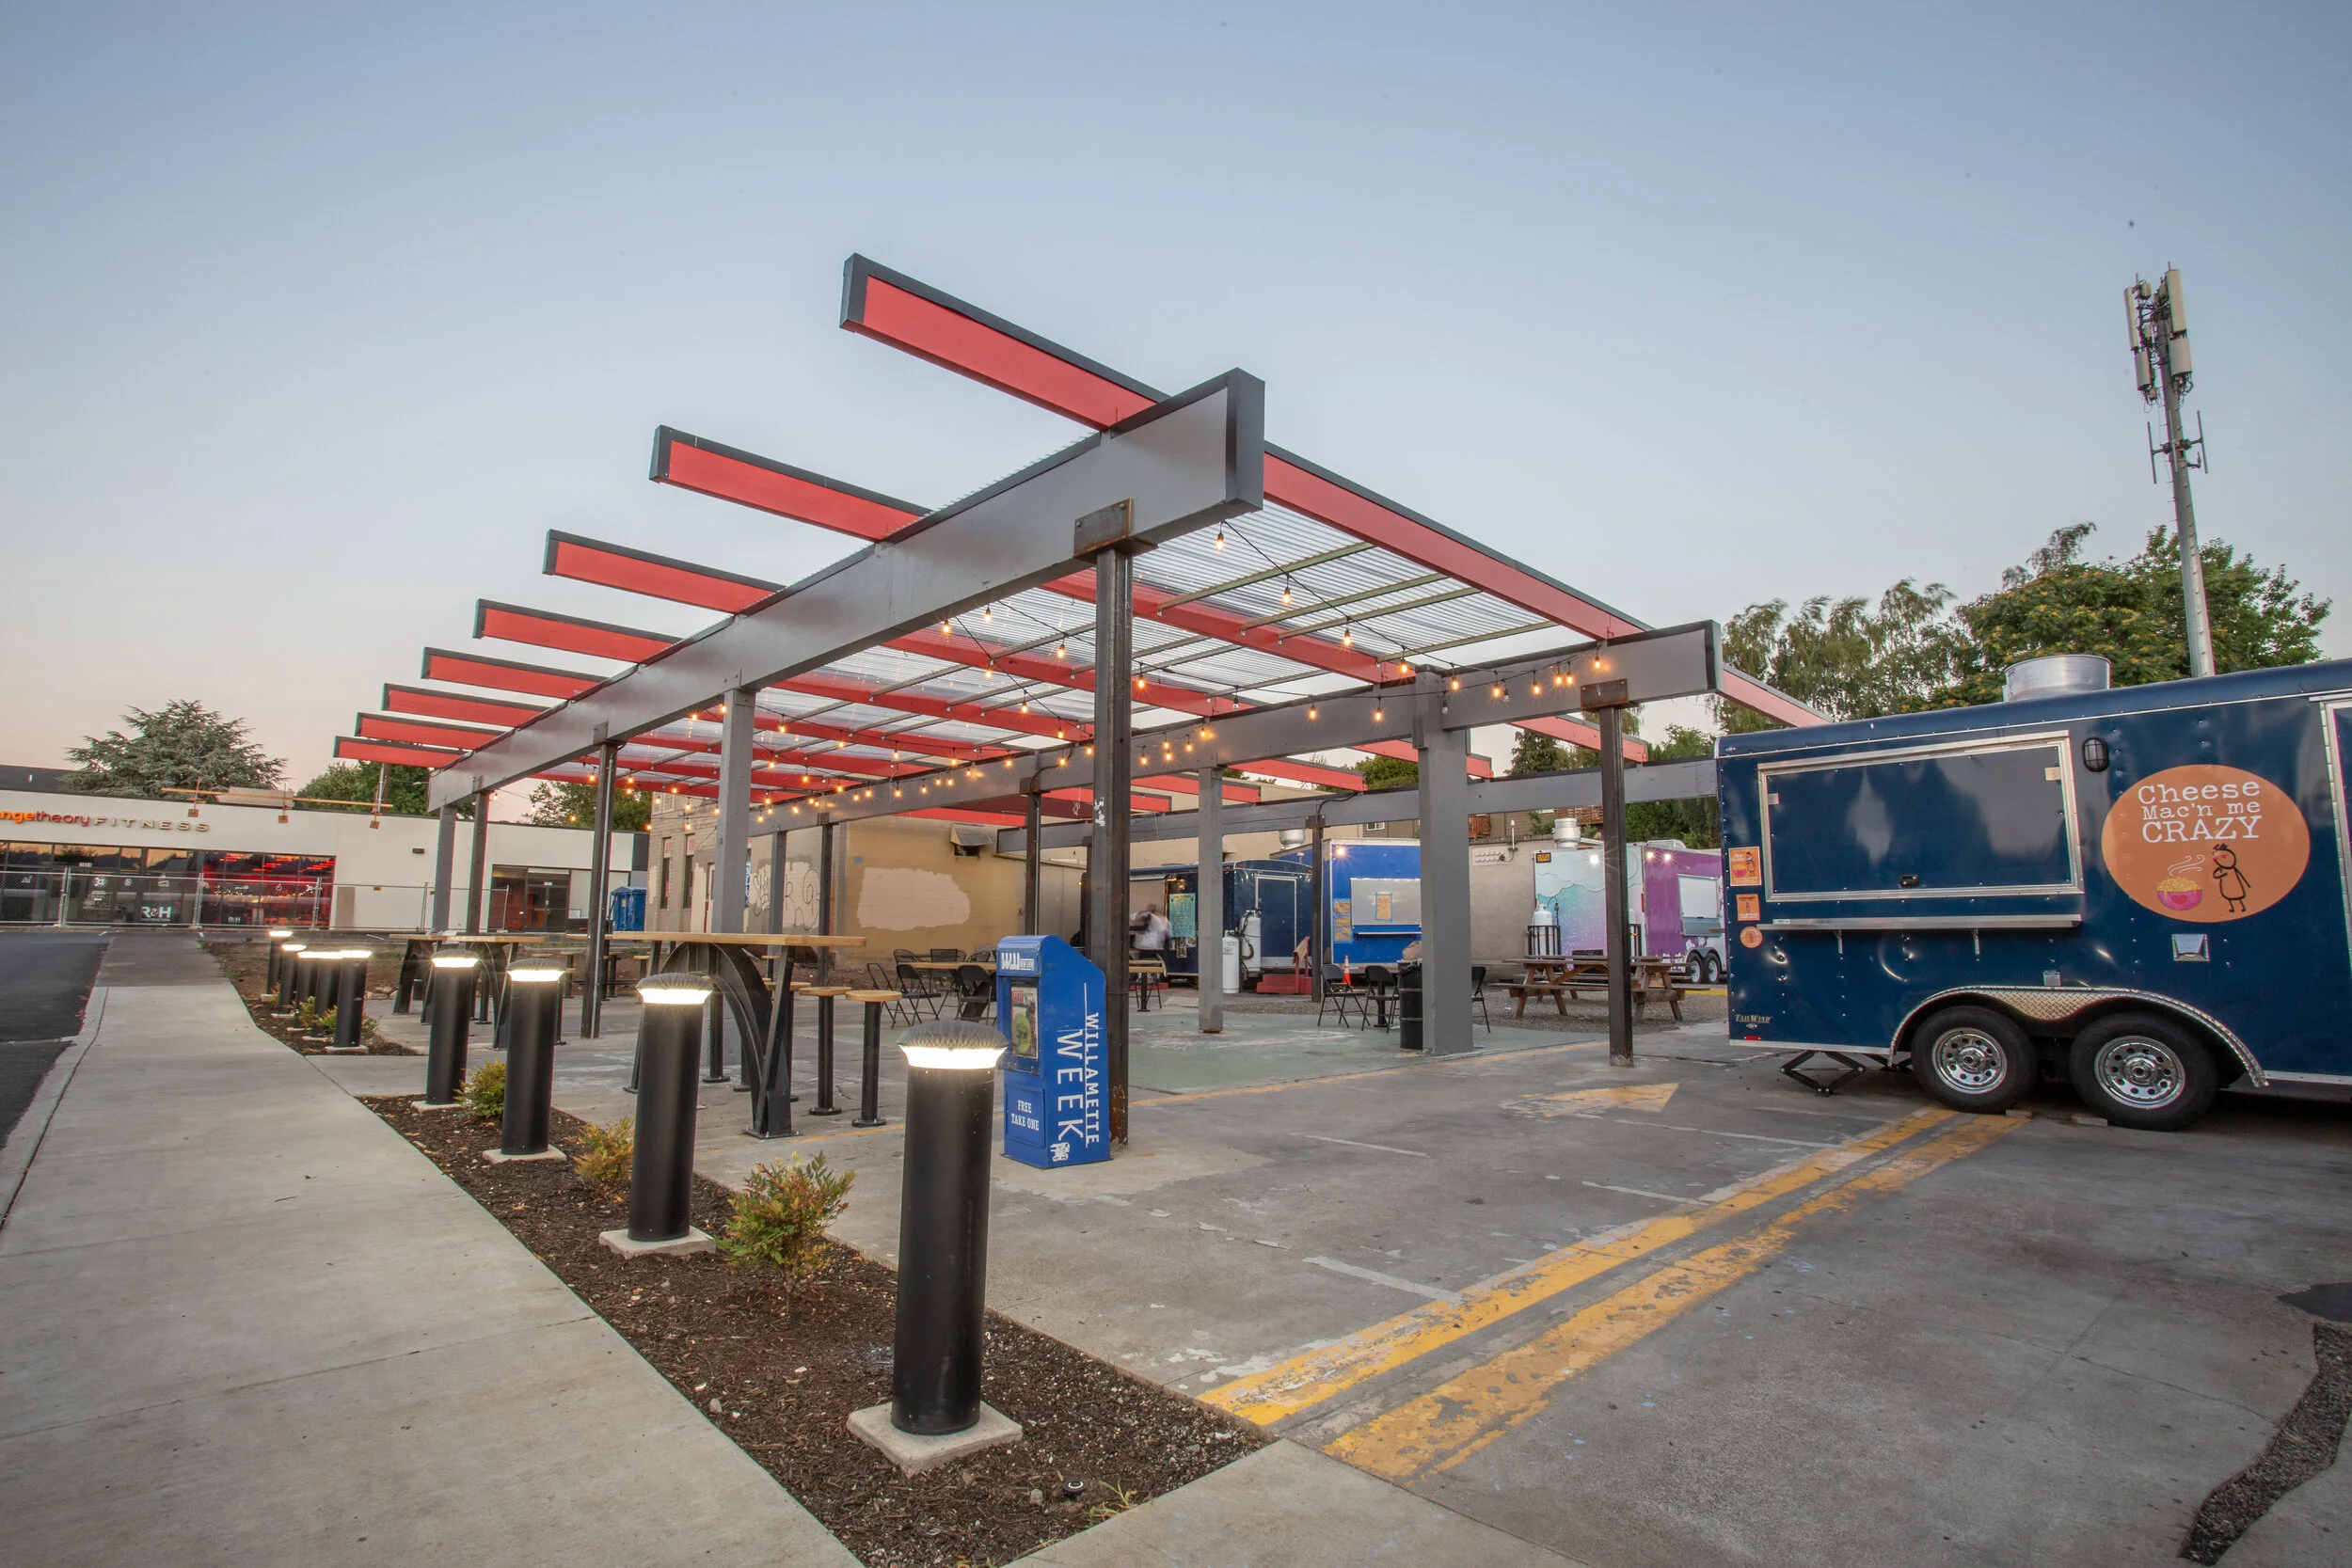
Completed in early 2020. This site had outdated buildings that needed major renovation, but in this location, the owner wanted to incorporate a Portland staple: a food cart pod. Instead of completely demolishing the building, EMA preserved the structure to create a partly covered outdoor eating area. Some fresh paint to the beams and columns hides the secret of the original building slated for demo. Contemporary seating options and an assortment of food carts has turned this once outdated building into an enjoyable social gathering hot-spot along Powell.
construction completed spring 2014. a 9,400 sf renovation in se portland. $500,000 construction cost- reuse existing building to create new showroom and office space with storage; install new doors + windows and finishes (type v-b construction).